
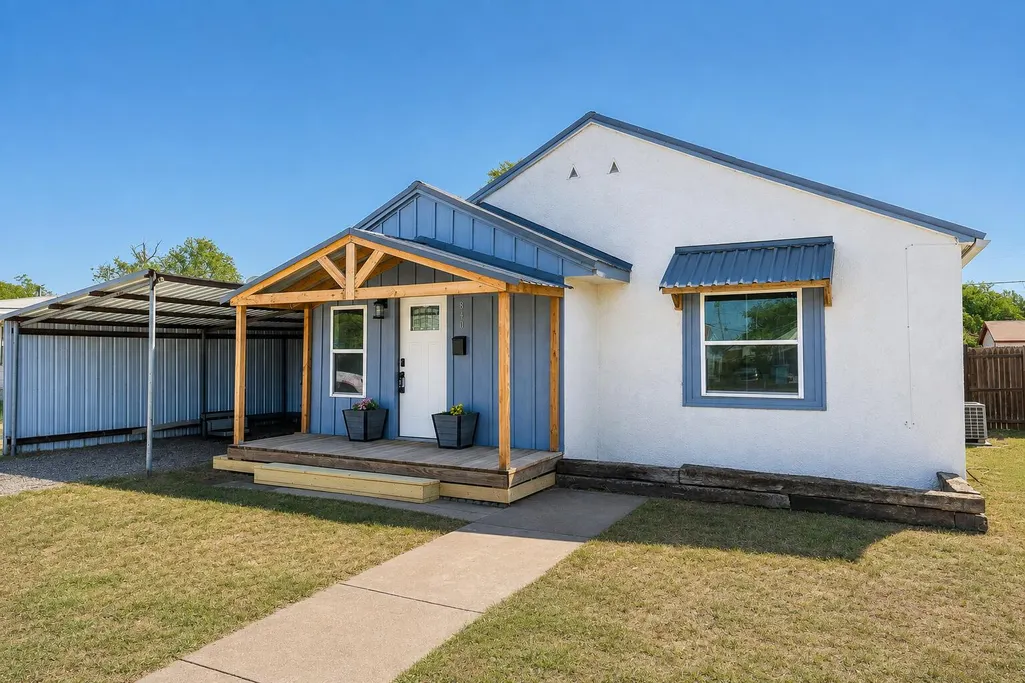
Address
840 S 11th Street, Slaton, TX
Price
$ 119,000
Property Attributes
- MLS#202612278
- TypeSingle Family
- Listing Status Active
- CountyLUBBOCK
- CitySlaton
- AreaSlaton
- Neighborhood20
- Zip79364
- StyleTraditional
- Year Built1935
- Taxes$ 2122
- Price$ 119,000
- Bedrooms2
- Full Bathrooms1
- Half Bathrooms0
- Sqr Footage1046
- Lot Size0.16 Acres
Data Source:
Lubbock MLS (LARMLS)
Property Description
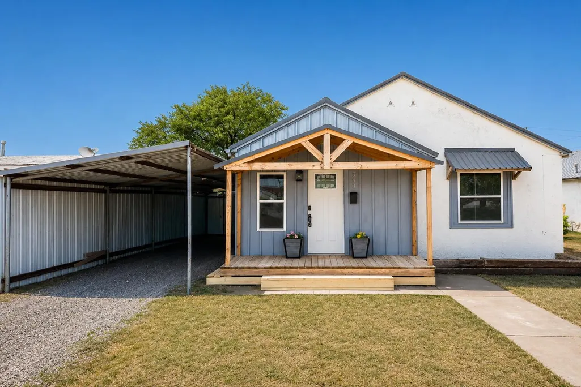
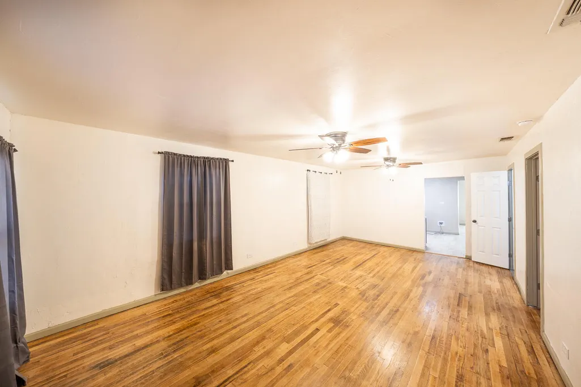
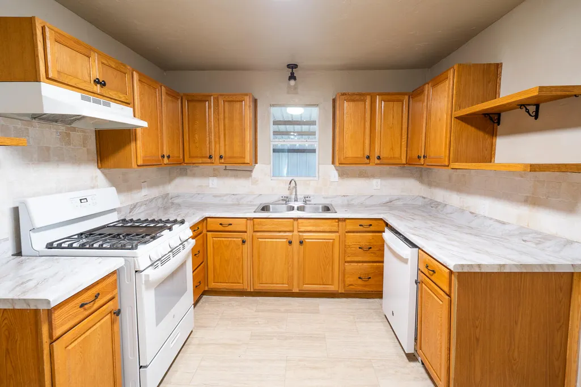
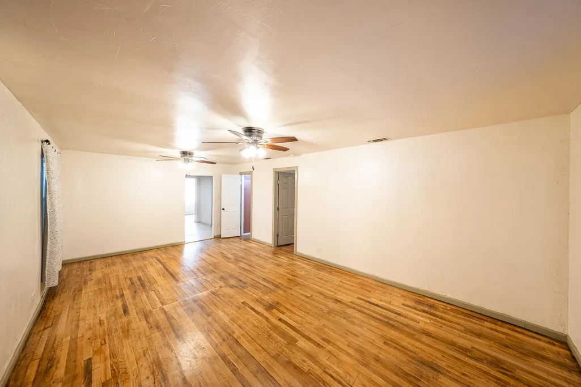
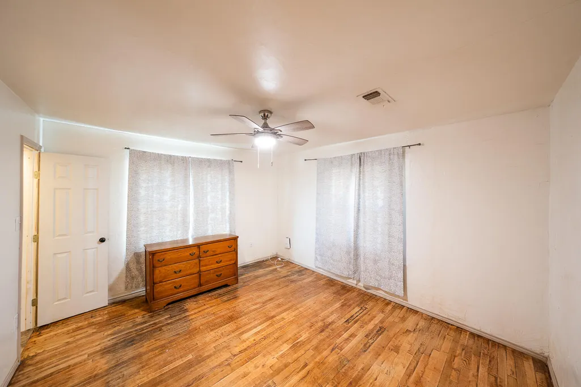
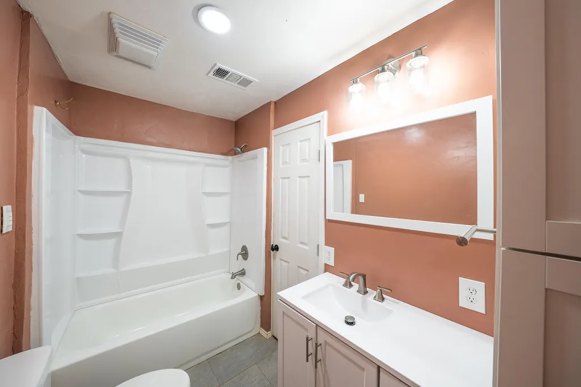
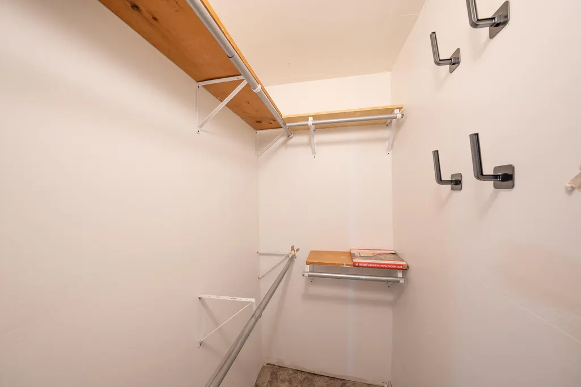
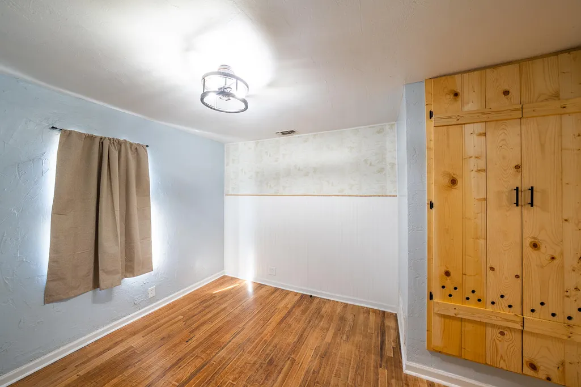
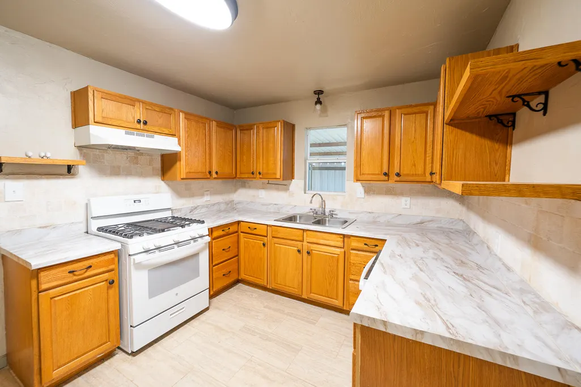
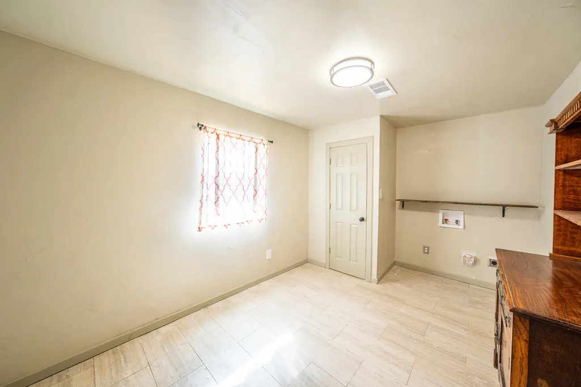
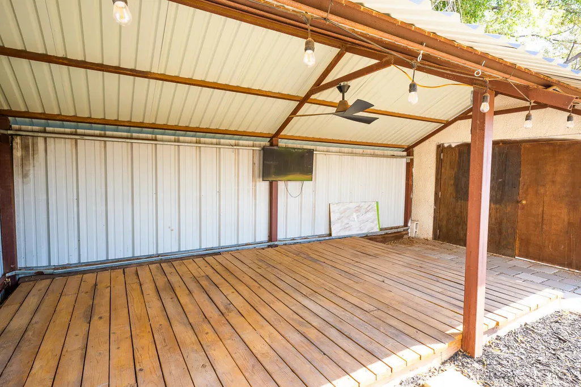
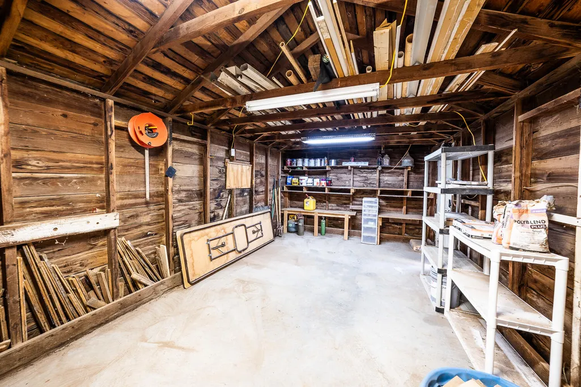
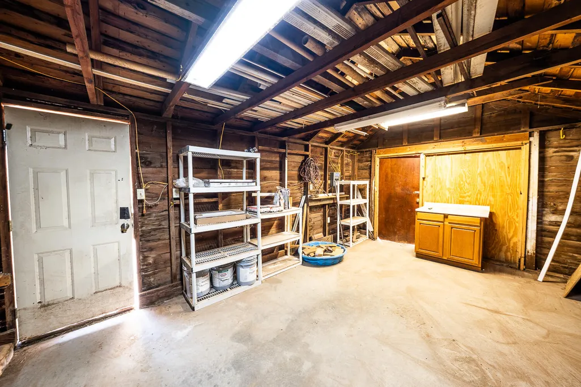
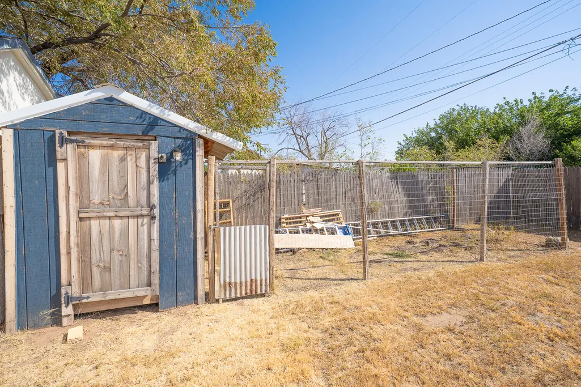
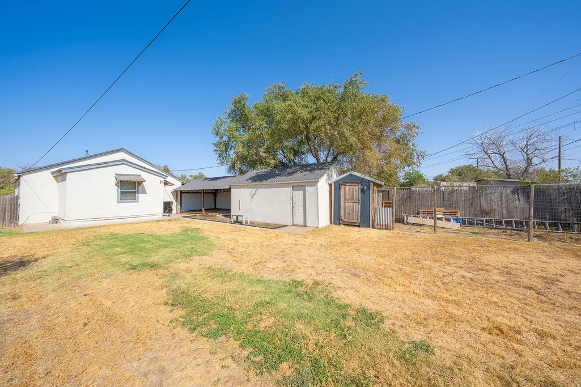
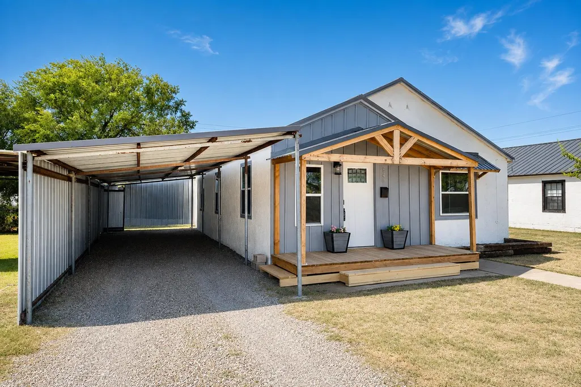
Small town living readily accessible to big city amenities. Outstanding two-bedroom, one bathroom home in Slaton that has been totally updated. Updates include all new windows, new ceiling fans, updated bathroom & new light fixtures. Other updates include a metal roof that is one year old, updated electrical, updated plumbing, freshly painted interior & exterior, new gas lines, 5-year-old water heater & 7-year-old H/VAC system that has been recently serviced. Oversized living area with beautiful, original wood flooring & lots of windows for natural light, that has adjacent dining area. Step-saver kitchen with new cabinets, appliances & tile backsplash. Spacious utility room with additional storage. Large fenced backyard with spacious covered patio with cedar decking for entertaining & a large workshop. Large dog run. This home is perfect for first-time homebuyers, retirees, or investors.
| Elementary School | Middle School | High School |
|---|---|---|
| Cathelene Thomas Elementary School | Slaton Middle School | Slaton High School |
| Price History | |
|---|---|
| 9/3/2026 | Listed $119,000 |
General Features
| Sewer | Public Sewer |
|---|---|
| Heating | Central,Natural Gas |
| Cooling | Ceiling Fan(s),Central Air,Electric |
| Utilities | Electricity Available,Electricity Connected,Natural Gas Available,Natural Gas Connected,Sewer Available,Sewer Connected,Water Available,Water Connected |
| Roof | Metal |
| Appliances | Dishwasher,Disposal,Free-Standing Electric Range,Free-Standing Gas Range,Gas Oven,Gas Range,Range,Range Hood |
| Patio/Porch Features | Covered |
| Architectural Style | Traditional |
| Security Features | None |
| Construction Materials | Stucco |
| Year Built | 1935 |
| Property Subtype | Single Family Residence |
| County | Lubbock |
| New Construction | No |
| Property Type | Residential |
| HOA | No |
| Attached Garage | No |
| Garage Y/N | No |
| Total Rooms | 5 |
| Full Baths | 1 |
| Status | Active |
| High School | Slaton |
| City | Slaton |
| Senior Community Y/N | No |
| High School District | Slaton ISD |
| MLS Area | Slaton |
| Lot Size Units | Acres |
| Lot Size Square Feet | 7000.0 |
| Carport Spaces | 1.0 |
| Carport Y/N | Yes |
| Elementary School | Cathelene Thomas |
| Property Attached Y/N | No |
| Tax Annual Amount | 2122.0 |
| Home Warranty Y/N | No |
| Middle/Junior High School | Slaton |
| Lease Renewal Y/N | No |
| MLS Area Minor | Slaton |
| Additional Parcels Y/N | No |
| Rent Control Y/N | No |
| Standard Status | Active |
| MobileHomeRemainsYN | No |
| Legal Description | South Slaton Blk 31 L 8 |
| Sewer_co_Public_sp_Sewer | True |
| Heating_co_Central | True |
| Utilities_co_Electricity_sp_Available | True |
| Utilities_co_Natural_sp_Gas_sp_Available | True |
Interior Features
| Interior Amenities | Ceiling Fan(s),Formica Counters,Storage |
|---|---|
| Flooring | Hardwood,Tile |
| Basement (Y/N) | No |
| Air Conditioning Y/N | Yes |
| Heating Y/N | Yes |
| Fireplace Y/N | No |
| Above Grade Finished Area | 1046.0 |
| Laundry Features | Electric Dryer Hookup,Inside,Laundry Room,Washer Hookup |
| Total Bedrooms | 2 |
| LivingAreaSource | Owner |
| Above Grade Finished Area Source | Owner |
| Total Baths | 1 |
Exterior Features
| Exterior Amenities | Dog Run,Storage |
|---|---|
| Fencing | Back Yard,Chain Link,Fenced |
| Parking Features | Carport,Covered,Detached Carport |
| Lot Features | Back Yard,City Lot,Front Yard,Interior Lot |
| Lot Size Area | 0.16 |
| Foundation Details | Pillar/Post/Pier |
| Spa | No |
| Building Area Total | 1046.0 |
| Lot Size Acres | 0.16 |
| Road Surface Type | Paved |
| Lot Size Source | Public Records |
| Waterfront Y/N | No |
| Road Frontage Type | Alley |
| Horse Y/N | No |
Amenities
- Foreclosure
- Views
- Short Sale
- New Construction
- Adult 55+
- Lease To Own
- No HOA Fees
- Furnished
- Primary On Main
- Air Conditioning
- Seller Finance
- Green
- Fixer Upper
- Horse
- Golf
- Fireplace
- Deck
- Garage
- Basement
- Pool
Property vs Single Family Average in 79364
Price
Taxes
Year Built
Visits

